
Planning a deck often means keeping the dining table close to the kitchen, moving stairs out of a seating area, or making room beneath an elevated deck for a sheltered patio. As a deck builder in Calvert County, MD, Rock Remodeling helps you consider those connections before settling on the size and shape.
Based in Lusby, our deck company designs and builds custom decks, porches, patios, and underdeck spaces across Southern Maryland. We start with how you want to use the area, the furniture you plan to keep, and the route between the house and yard. Whether you are planning new deck construction in Calvert County, MD, or replacing an aging deck, the goal is a layout that gives each part of the space a practical purpose.
Why Put Your Outdoor Plans in Rock Remodeling’s Hands?
Your deck contractor in Calvert County, MD, should help you understand the proposed layout and stand behind the installation. With Rock Remodeling, that includes:
- Hands-On Owner Involvement: The owner stays involved from the first discussion through completion, helping keep the design decisions connected to the work on your property.
- Furniture-First Design Guidance: We discuss tables, chairs, and walking routes early. That helps your deck designer plan usable space around the furniture rather than asking you to squeeze it into a finished layout.
- Licensed and Insured: Rock Remodeling is a licensed and insured Maryland contractor, operating under MHIC #94488.
- Drawings for New-Deck Planning: Smaller new-deck projects can use 2D drawings, while larger designs can include 3D renderings to help you understand the proposed arrangement before construction.
- Workmanship Coverage: Rock Remodeling provides a 1-year workmanship warranty. Manufacturer product coverage is separate and depends on the materials selected.
Deck Building Options for the Whole Backyard
Plan your deck installation in Calvert County, MD, alongside any patio, roof, or railing changes. Our deck builders offer these services:
Custom Decks With Room to Move
With custom decks, dining can sit near the kitchen door while seating occupies a quieter corner. Multi-level decks create separate activity areas where changes in elevation make that useful. Pool decks need thoughtful connections between the water, seating, and the route back indoors.
Composite Decks or the Character of Wood
We install composite decks with Trex decking, TimberTech decking, and Fiberon options, as well as wood decks. Compare board appearance, cleaning requirements, and ongoing care before choosing. Composite reduces staining and sealing; wood offers natural grain but requires regular maintenance.
Covered Decks and Porches for Sheltered Seating
Covered decks add overhead shelter to an outdoor sitting or dining area. Porches, including screened porches, offer another way to plan a protected gathering space. Consider which areas need a roof and where you still want open sky, rather than covering the entire layout by default.
Underdeck Waterproofing, Railings, and Lighting
Underdeck waterproofing collects rainwater passing through board gaps and directs it away from the space below. Rock Remodeling’s custom H2Go system can include a finished ceiling. Deck railings and deck lighting help complete the upper level, stairs, and evening walking routes.
Patios, Pavers, and Outdoor Living Features
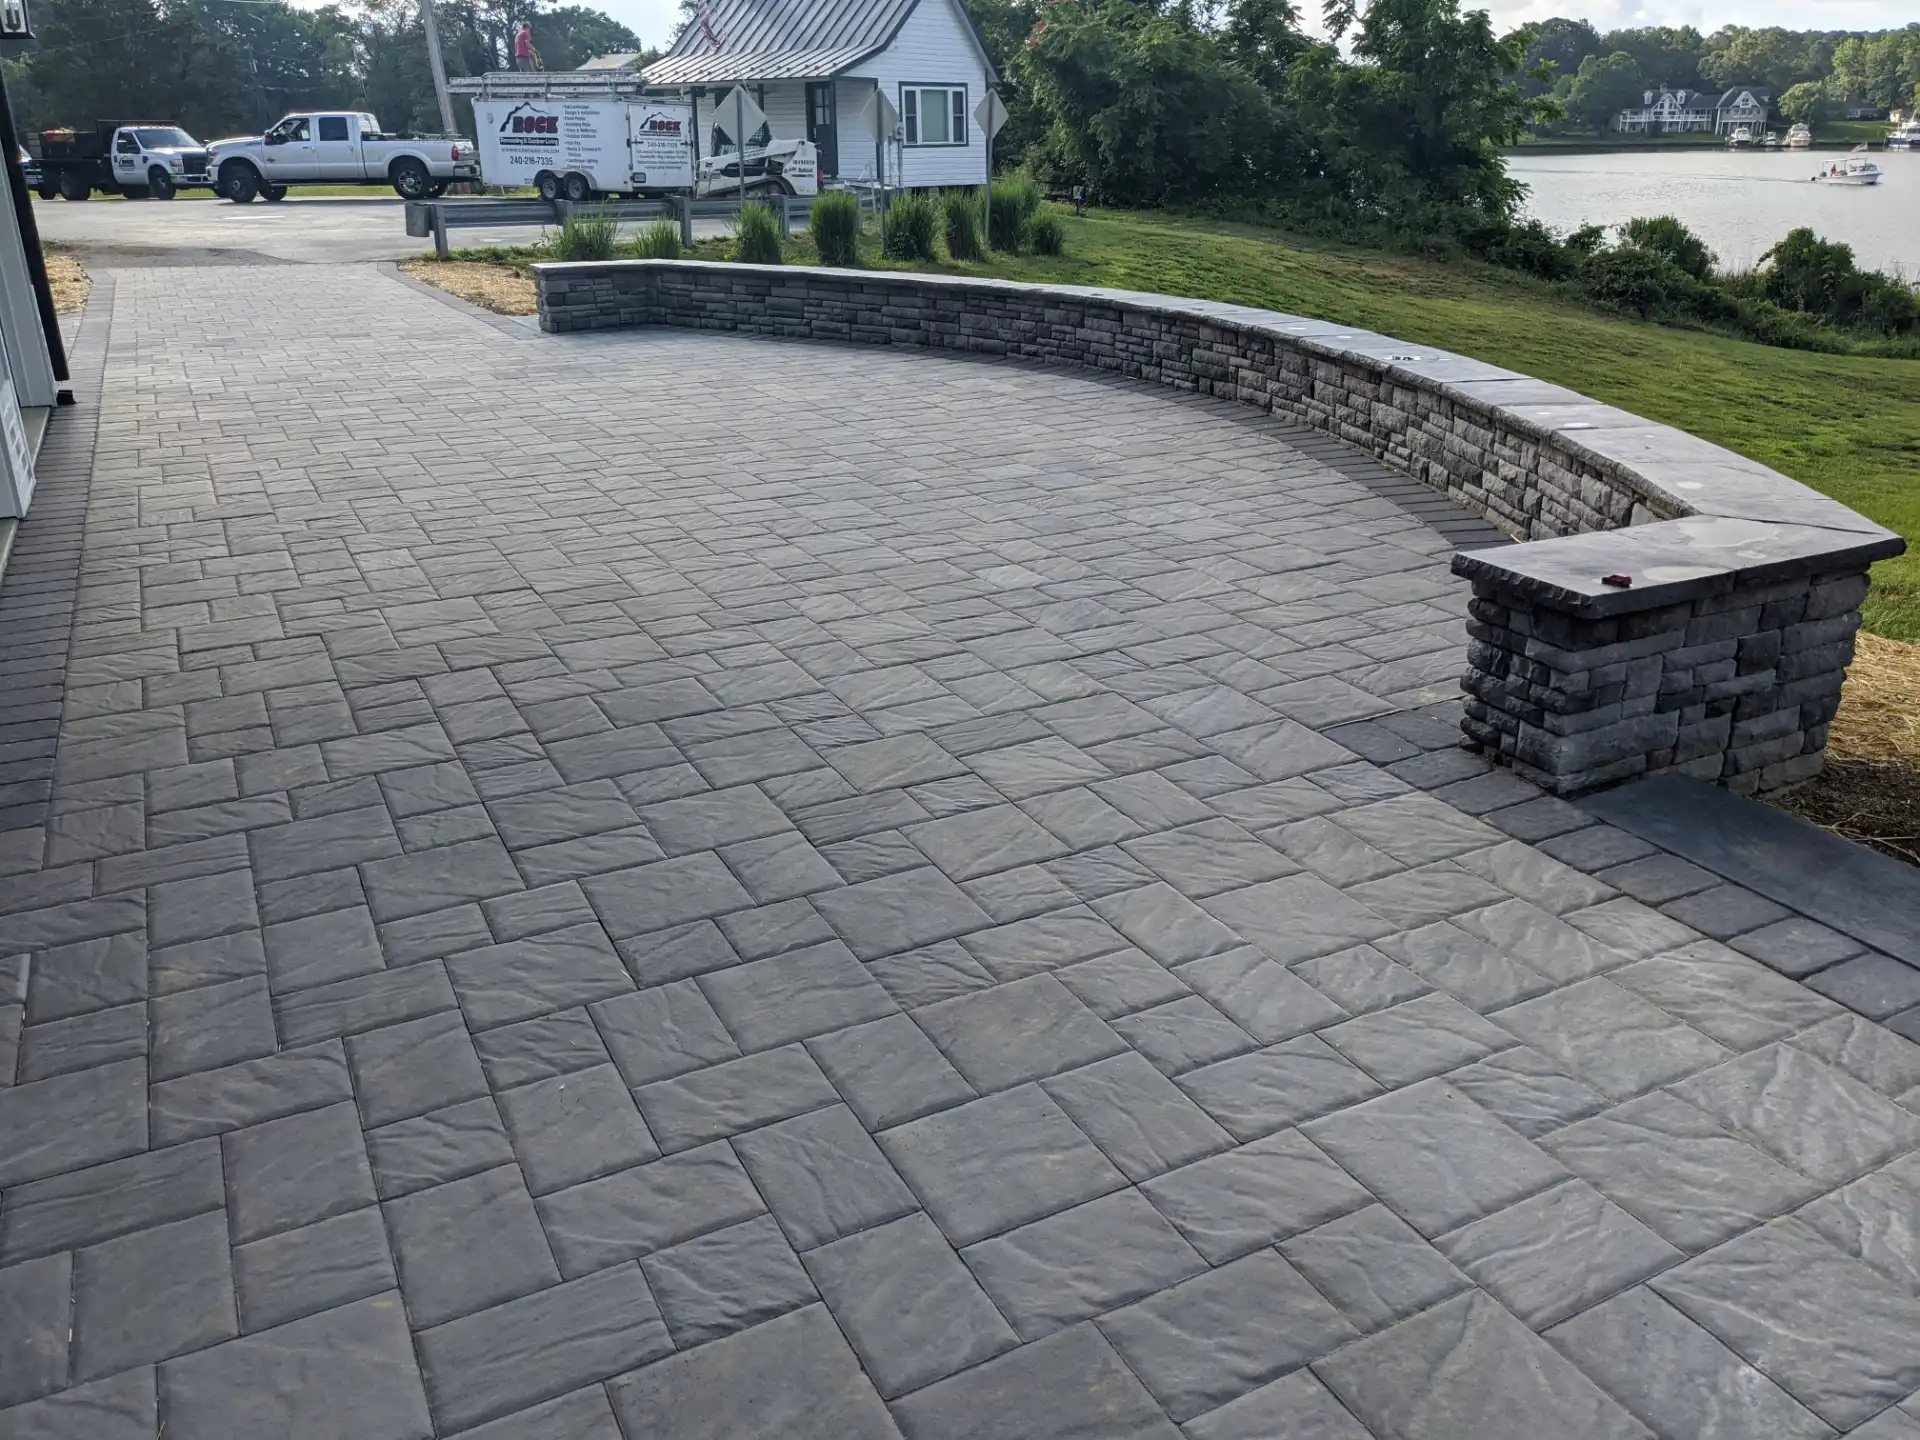
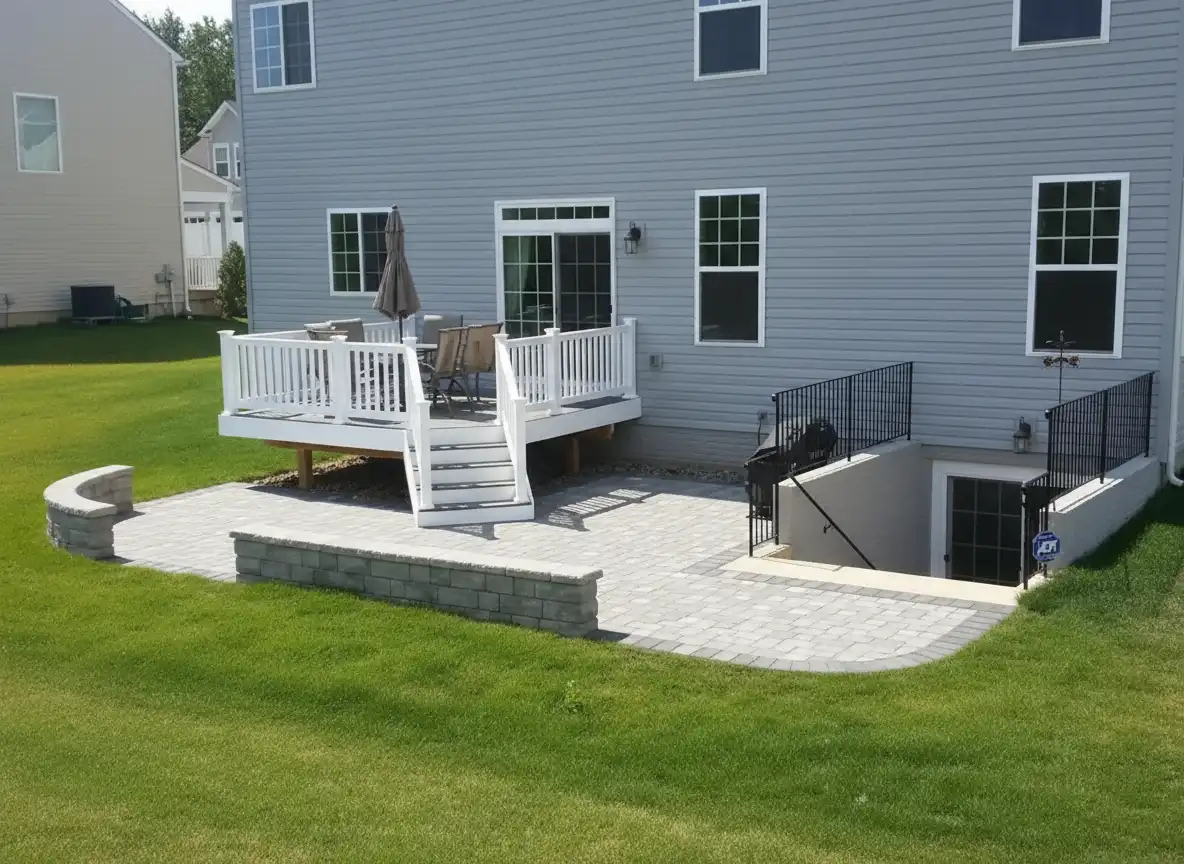
Patios and pavers can create a ground-level destination beside or beneath a deck. Hardscaping can include retaining or sitting walls; outdoor living features include pergolas, fire pits, and fireplaces. Plan the transition between surfaces alongside seating locations so the lower area feels connected, not left over.
Deck Remodeling and Resurfacing With a Clear Scope
Deck remodeling and resurfacing can update an existing outdoor space without automatically repeating its old layout. Resurfacing depends on a suitable support structure; deteriorated framing or major layout changes may call for replacement. We assess the existing deck before recommending what to retain.
Explore Deck, Porch, and Patio Design Possibilities


Planning for Calvert County’s Two-Waterway Setting
Calvert County lies between the Chesapeake Bay and the Patuxent River, with terrain that changes from the central uplands toward the shorelines. A deck layout should respond to your home’s actual grade, not assume every property needs the same height, stair arrangement, or number of levels.
Rock Remodeling serves county communities including Dunkirk (20754), Huntingtown (20639), Prince Frederick (20678), and Lusby (20657). Across that service area, the useful starting point is the connection between your doors, outdoor seating, and the yard. On a sloping lot, that may mean separating dining from a lower patio. On a flatter property, one level may provide the direct access you want.
The county’s humid summers and year-round precipitation also affect how you will use the space. Consider shade where you expect to sit during hot afternoons, and an underdeck drainage system where overhead drips limit patio use. Material selection should account for cleaning and upkeep as well as appearance. A roof or underdeck ceiling adds shelter, but open sides still allow wind-driven rain.
Rock Remodeling handles the necessary permits and provides the documentation needed for HOA approval.
Questions That Shape a Calvert County Deck Project
Should I choose one deck level or connect a deck to a lower patio?
Start with the height of your back door and the yard’s grade. On a Calvert County property that falls away from the house, an upper dining deck and lower patio may serve different activities. A flatter yard may need fewer transitions and stairs.
Can the patio beneath my deck stay usable when it rains?
An elevated deck alone lets rain through its board gaps. Underdeck waterproofing can collect that water and direct it away from the patio. The design needs adequate clearance and a discharge route; it does not stop wind-driven rain entering through open sides.
What should I compare when choosing decking for humid summers?
Compare care requirements, surface texture, and how much direct sun your deck gets. Composite decking reduces staining and sealing work but still needs cleaning. Wood requires ongoing finish care. For a sunny Calvert County seating area, discuss shade alongside the board selection.
Would a covered deck or screened porch suit summer dining?
A covered deck provides overhead shelter while leaving the sides open. A screened porch adds an insect barrier with airflow through the screens. For summer meals, consider whether sun, rain, or insects most often interrupt your plans, and how well it connects to your kitchen.
Is resurfacing enough if my old deck’s layout already works?
It may be, provided the existing support structure is suitable for reuse and the selected decking. A weathered surface doesn’t reveal the condition underneath. If stairs, framing, or the layout need substantial changes, compare a remodeling or replacement scope rather than just new boards.
When should we choose lighting for stairs between outdoor levels?
Discuss lighting while planning the stairs and railings, not after the layout is complete. On a deck-to-patio project, identify the steps, landings, and paths you expect to use after dark. That helps coordinate fixture locations with the routes between your outdoor areas.
Start With the Space You Want to Use
Bring us the parts of your backyard that aren’t working: a cramped table area, awkward stairs, or a patio under a dripping deck. Rock Remodeling can help you compare a new layout with improvements to what is already there. Request a free consultation and estimate for your Calvert County project, and we’ll begin with your priorities and property.